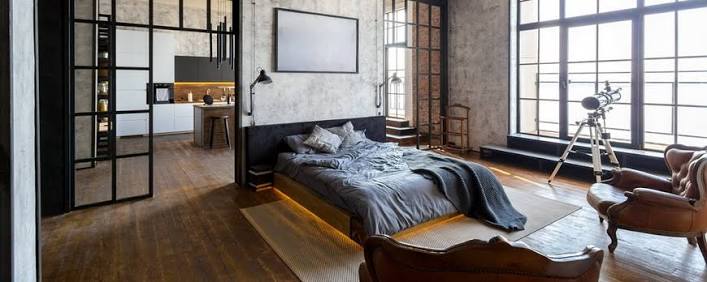
Residential Interior Design
We create comfortable, functional, and distinctive interiors for apartments, houses, townhomes, holiday properties, and new-build homes. Our service may include concept development, layout planning, color schemes, furniture selection, lighting design, material specifications, custom storage, and final styling.
Space Planning and Layout Optimization
We analyze dimensions, door positions, windows, natural light, circulation, furniture clearances, and functional relationships to improve movement, usability, visual balance, storage, and sight lines.
Kitchen and Bathroom Design
We coordinate cabinetry, appliances, countertops, backsplashes, sanitaryware, tile layouts, shower areas, vanities, mirrors, fixtures, ventilation, lighting, and storage.
Color, Materials, Finishes, and Lighting
We create coordinated palettes and lighting plans using flooring, wall finishes, tiles, paint, timber, stone, metal, glass, textiles, ambient light, task light, accent light, and decorative fixtures.
Custom Storage and Built-In Solutions
We plan wardrobes, shelving, media units, hallway storage, home office cabinetry, utility solutions, and built-in elements according to the dimensions and requirements of each property.
Furniture and Decorative Styling
We help select sofas, dining tables, chairs, beds, desks, rugs, curtains, artwork, mirrors, accessories, and decorative objects that work together as a coherent composition.
Renovation Design and Project Coordination
We prepare design concepts, layout drawings, finish schedules, furniture plans, lighting intentions, product specifications, implementation guidance, and coordination support.
Commercial and Hospitality Interiors
We design offices, studios, boutiques, cafés, short-term rental properties, salons, reception areas, and professional environments with attention to identity, comfort, durability, circulation, and operational needs.