Design Tailored to Your Property
We respond to proportions, architectural character, natural light, existing features, technical conditions, and intended use.
Thoughtful Interior Planning and Design
Plan & Plaster Homes helps homeowners, landlords, property developers, and business owners turn empty, outdated, or difficult spaces into interiors that feel purposeful, comfortable, and personal. We combine interior planning, architectural thinking, material knowledge, and practical design coordination to create rooms that look refined while working beautifully in everyday life.
Whether you are planning a complete home renovation, refreshing one room, preparing a rental property for the market, or creating a distinctive commercial interior, our team develops clear design solutions around your needs, budget, property, and lifestyle. We believe successful interiors begin with careful listening and detailed planning. Every proportion, circulation route, light source, storage element, finish, and furnishing choice should support the way people actually use a space.
At Plan & Plaster Homes, our goal is not to follow short-lived trends. We create balanced interiors with a strong sense of identity, durable materials, and details that remain attractive over time.
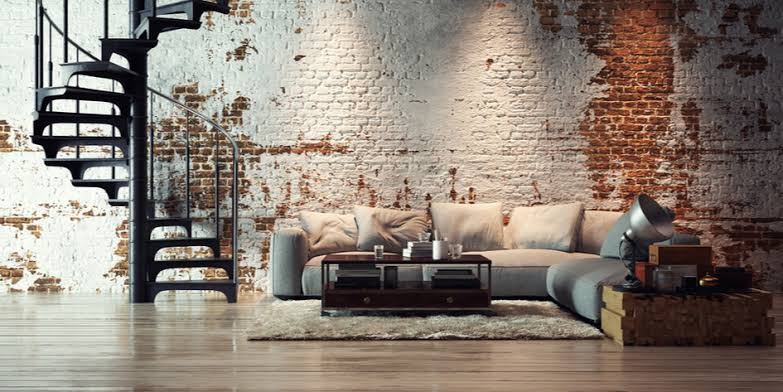
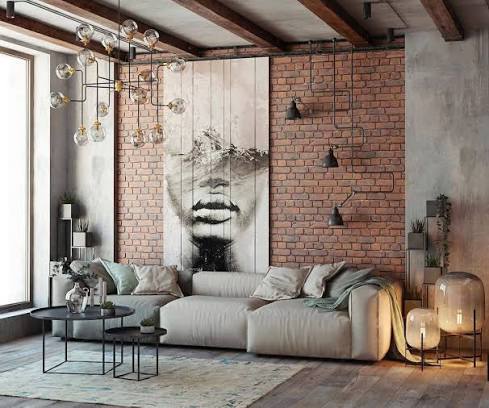
About Plan & Plaster Homes
Plan & Plaster Homes was created for clients who want more than attractive images or disconnected decorating suggestions. Interior design is a complete process: it combines spatial planning, technical decisions, atmosphere, comfort, storage, lighting, finishes, and project coordination. Our work brings these elements together so that your interior feels cohesive from room to room.
We begin by understanding your property and your priorities. Some clients need a calm family home with durable finishes and generous storage. Others want an elegant apartment that maximizes natural light, a compact home office, a welcoming guest suite, or a commercial space that communicates a clear brand identity. We translate these goals into a practical design direction and explain each recommendation in clear language.
Our approach is collaborative and detail-focused. We study the existing layout, identify opportunities, consider technical limitations, and develop a design that respects both the building and the people who will use it. We can help define room functions, improve circulation, coordinate colors, select surfaces, plan lighting, specify furniture, and prepare a structured plan for implementation.
A successful interior should be beautiful without becoming fragile or impractical. For that reason, we consider maintenance, durability, ergonomics, acoustics, privacy, accessibility, and long-term flexibility as part of the design conversation.
Why Choose Plan & Plaster Homes?
We create interiors with character, clarity, durability, and a close understanding of how every property will be used.
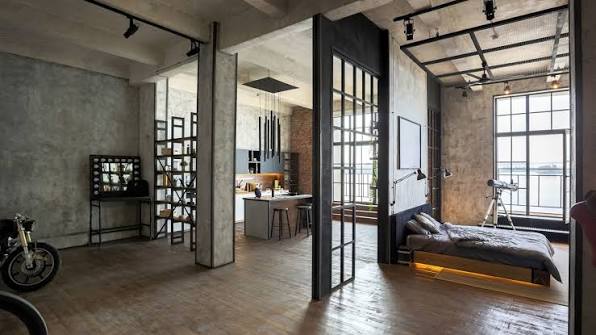
We respond to proportions, architectural character, natural light, existing features, technical conditions, and intended use.
We explain recommendations, identify priorities, and keep each stage understandable and focused.
Movement, storage, comfort, maintenance, lighting, acoustics, and flexibility come before decorative layers.
We examine switches, tile alignment, shelf depth, clearances, handles, and finishes so the result feels resolved.
We combine lasting proportions, quality materials, personal objects, and selective contemporary details.
We separate essential decisions from optional enhancements and propose alternatives at different price levels.
We consider durability, repairability, maintenance, longevity, and responsible sourcing while connecting the creative vision with practical implementation.
What We Offer
From first ideas to final styling, we create practical and considered design solutions.
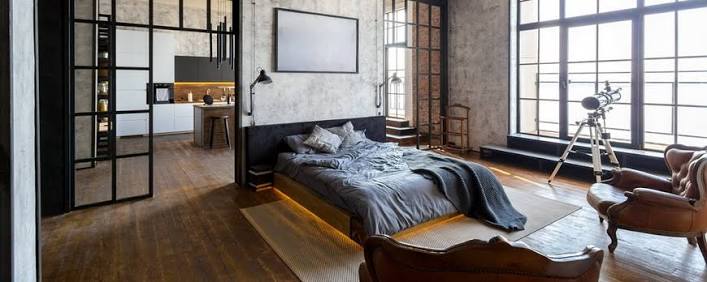
We create comfortable, functional, and distinctive interiors for apartments, houses, townhomes, holiday properties, and new-build homes. Our service may include concept development, layout planning, color schemes, furniture selection, lighting design, material specifications, custom storage, and final styling.
We analyze dimensions, door positions, windows, natural light, circulation, furniture clearances, and functional relationships to improve movement, usability, visual balance, storage, and sight lines.
We coordinate cabinetry, appliances, countertops, backsplashes, sanitaryware, tile layouts, shower areas, vanities, mirrors, fixtures, ventilation, lighting, and storage.
We create coordinated palettes and lighting plans using flooring, wall finishes, tiles, paint, timber, stone, metal, glass, textiles, ambient light, task light, accent light, and decorative fixtures.
We plan wardrobes, shelving, media units, hallway storage, home office cabinetry, utility solutions, and built-in elements according to the dimensions and requirements of each property.
We help select sofas, dining tables, chairs, beds, desks, rugs, curtains, artwork, mirrors, accessories, and decorative objects that work together as a coherent composition.
We prepare design concepts, layout drawings, finish schedules, furniture plans, lighting intentions, product specifications, implementation guidance, and coordination support.
We design offices, studios, boutiques, cafés, short-term rental properties, salons, reception areas, and professional environments with attention to identity, comfort, durability, circulation, and operational needs.
Our Design Process
We discuss your property, goals, preferred style, practical challenges, timeline, and budget.
We study existing conditions, proportions, light, circulation, storage, architectural details, and technical considerations.
We develop a design direction using layouts, references, color ideas, materials, and atmosphere.
We refine the layout, finishes, lighting, furniture, storage, drawings, schedules, specifications, and implementation guidance.
We clarify selections and coordinate key decisions while responding intelligently to real-world conditions.
We bring together furniture, lighting, textiles, artwork, and accessories so the interior feels cohesive, comfortable, and ready to use.
A successful interior should be beautiful without becoming fragile or impractical. We consider maintenance, durability, ergonomics, acoustics, privacy, accessibility, and long-term flexibility as part of every design conversation.
Contact Plan & Plaster Homes
If you are planning a renovation, furnishing a new property, improving a difficult layout, or simply looking for a more coherent interior, Plan & Plaster Homes is ready to help. Tell us about your space, your priorities, and the kind of atmosphere you want to create. We will help turn your ideas into a practical and considered design direction.
We welcome inquiries about residential interior design, space planning, kitchen and bathroom design, lighting, custom storage, renovation support, commercial interiors, and furnishing concepts. Every project begins with a conversation, and every conversation begins with understanding how you want your space to feel and function.