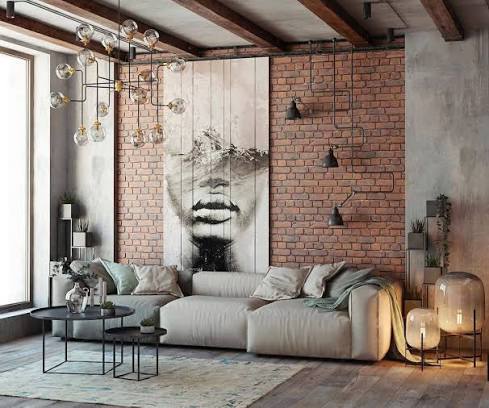
About Plan & Plaster Homes
Interiors Designed Around Real Life
Plan & Plaster Homes was created for clients who want more than attractive images or disconnected decorating suggestions. Interior design is a complete process: it combines spatial planning, technical decisions, atmosphere, comfort, storage, lighting, finishes, and project coordination. Our work brings these elements together so that your interior feels cohesive from room to room.
We begin by understanding your property and your priorities. Some clients need a calm family home with durable finishes and generous storage. Others want an elegant apartment that maximizes natural light, a compact home office, a welcoming guest suite, or a commercial space that communicates a clear brand identity. We translate these goals into a practical design direction and explain each recommendation in clear language.
Our approach is collaborative and detail-focused. We study the existing layout, identify opportunities, consider technical limitations, and develop a design that respects both the building and the people who will use it. We can help define room functions, improve circulation, coordinate colors, select surfaces, plan lighting, specify furniture, and prepare a structured plan for implementation.
A successful interior should be beautiful without becoming fragile or impractical. For that reason, we consider maintenance, durability, ergonomics, acoustics, privacy, accessibility, and long-term flexibility as part of the design conversation.